Leave a Message

Thank you for your message. We will be in touch with you shortly.

551 E SHERRI Drive
551 E SHERRI Drive
551 E SHERRI Drive
551 E SHERRI Drive
551 E SHERRI Drive
551 E SHERRI Drive
551 E SHERRI Drive
551 E SHERRI Drive
551 E SHERRI Drive
551 E SHERRI Drive
551 E SHERRI Drive
551 E SHERRI Drive
551 E SHERRI Drive
551 E SHERRI Drive
551 E SHERRI Drive
551 E SHERRI Drive
551 E SHERRI Drive
551 E SHERRI Drive
551 E SHERRI Drive
551 E SHERRI Drive
551 E SHERRI Drive
551 E SHERRI Drive
551 E SHERRI Drive
551 E SHERRI Drive
551 E SHERRI Drive
551 E SHERRI Drive
551 E SHERRI Drive
551 E SHERRI Drive
551 E SHERRI Drive
551 E SHERRI Drive
551 E SHERRI Drive
551 E SHERRI Drive
551 E SHERRI Drive
SEE ALL PHOTOS
551 E SHERRI Drive
551 E SHERRI Drive
551 E SHERRI Drive
551 E SHERRI Drive
551 E SHERRI Drive
551 E SHERRI Drive
551 E SHERRI Drive
551 E SHERRI Drive
551 E SHERRI Drive
551 E SHERRI Drive
551 E SHERRI Drive
551 E SHERRI Drive
551 E SHERRI Drive
551 E SHERRI Drive
551 E SHERRI Drive
551 E SHERRI Drive
551 E SHERRI Drive
551 E SHERRI Drive
551 E SHERRI Drive
551 E SHERRI Drive
551 E SHERRI Drive
551 E SHERRI Drive
551 E SHERRI Drive
551 E SHERRI Drive
551 E SHERRI Drive
551 E SHERRI Drive
551 E SHERRI Drive
551 E SHERRI Drive
551 E SHERRI Drive
551 E SHERRI Drive
551 E SHERRI Drive
551 E SHERRI Drive
551 E SHERRI Drive
Courtesy of Real Estate Collection
Sold

551 E SHERRI Drive

551 E SHERRI Drive, Gilbert, AZ 85296

$535,000
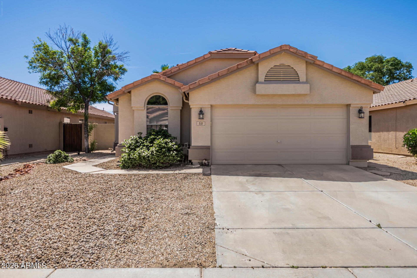
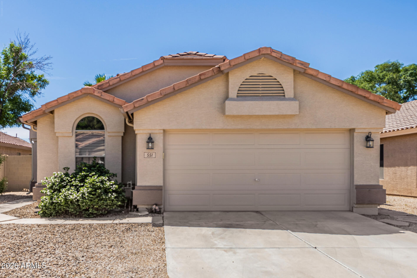
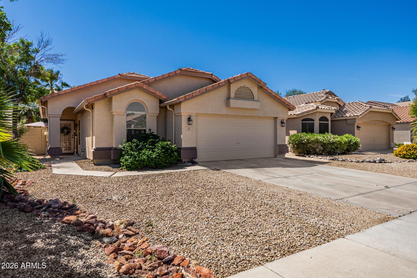
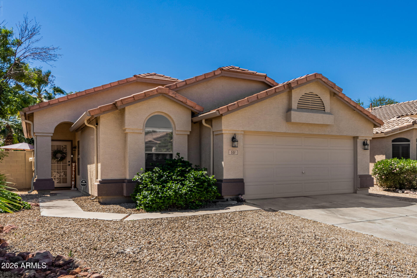
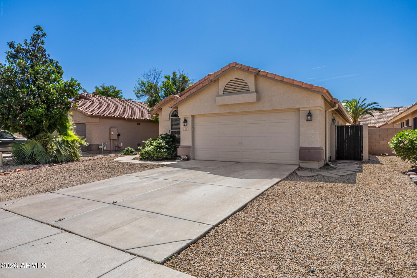
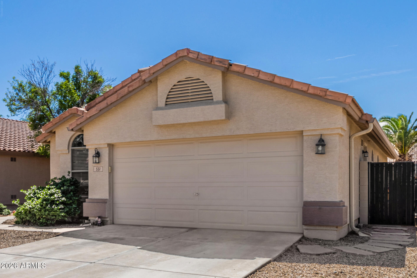
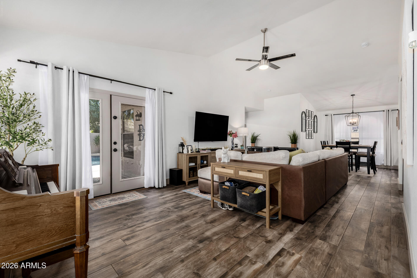
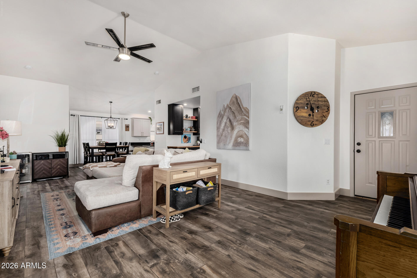
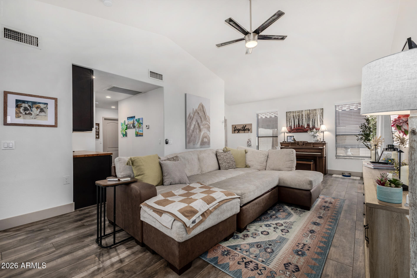
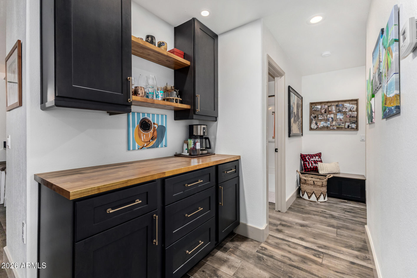
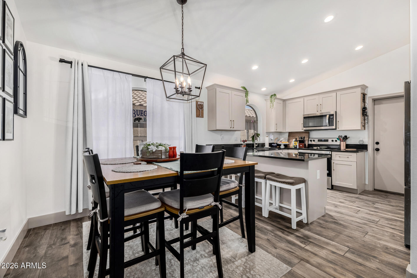
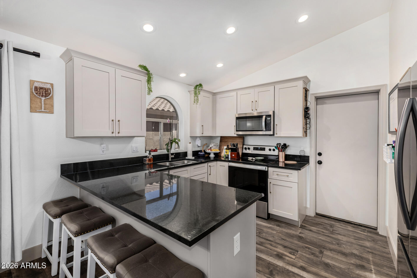
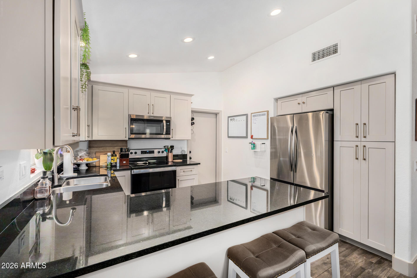
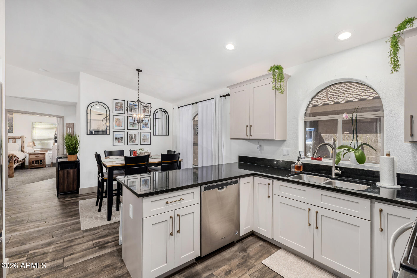
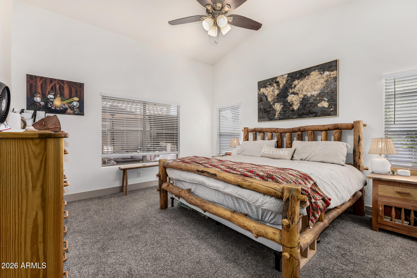
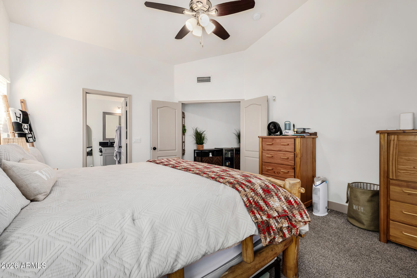
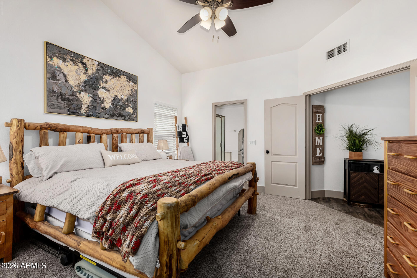
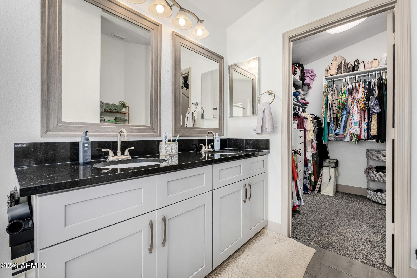
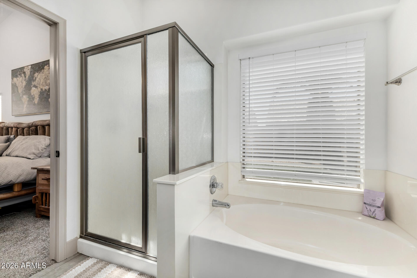
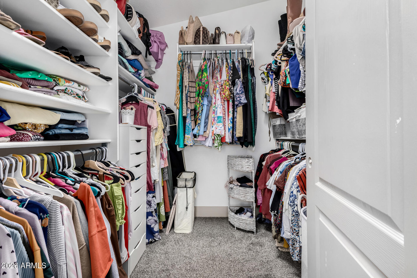
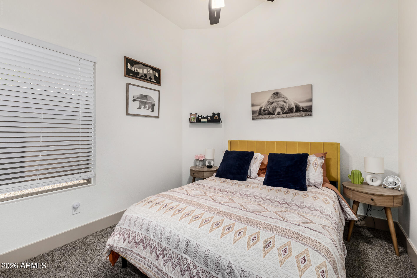
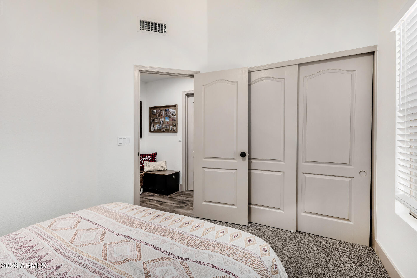
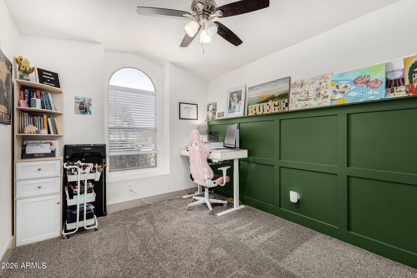
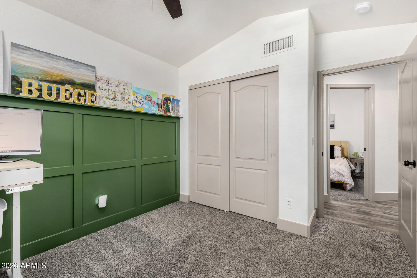
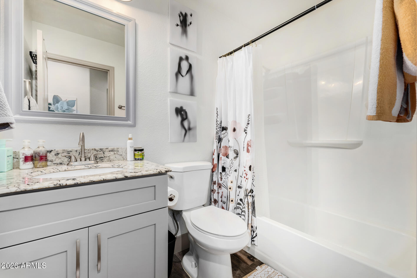
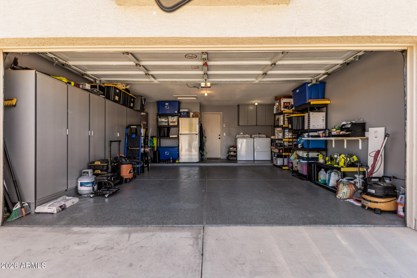
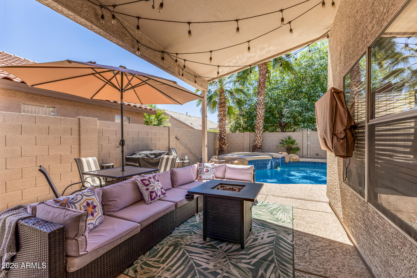
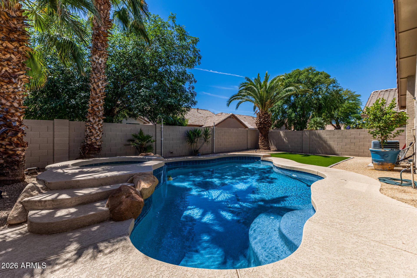
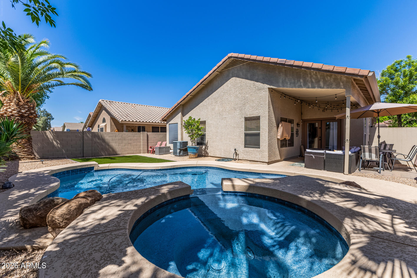
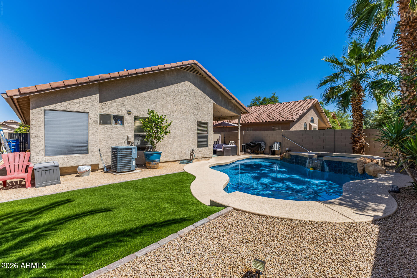
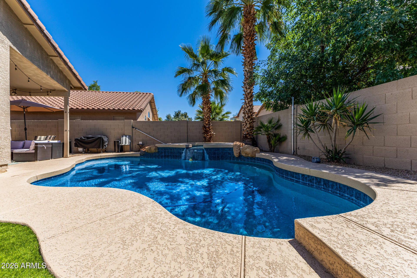
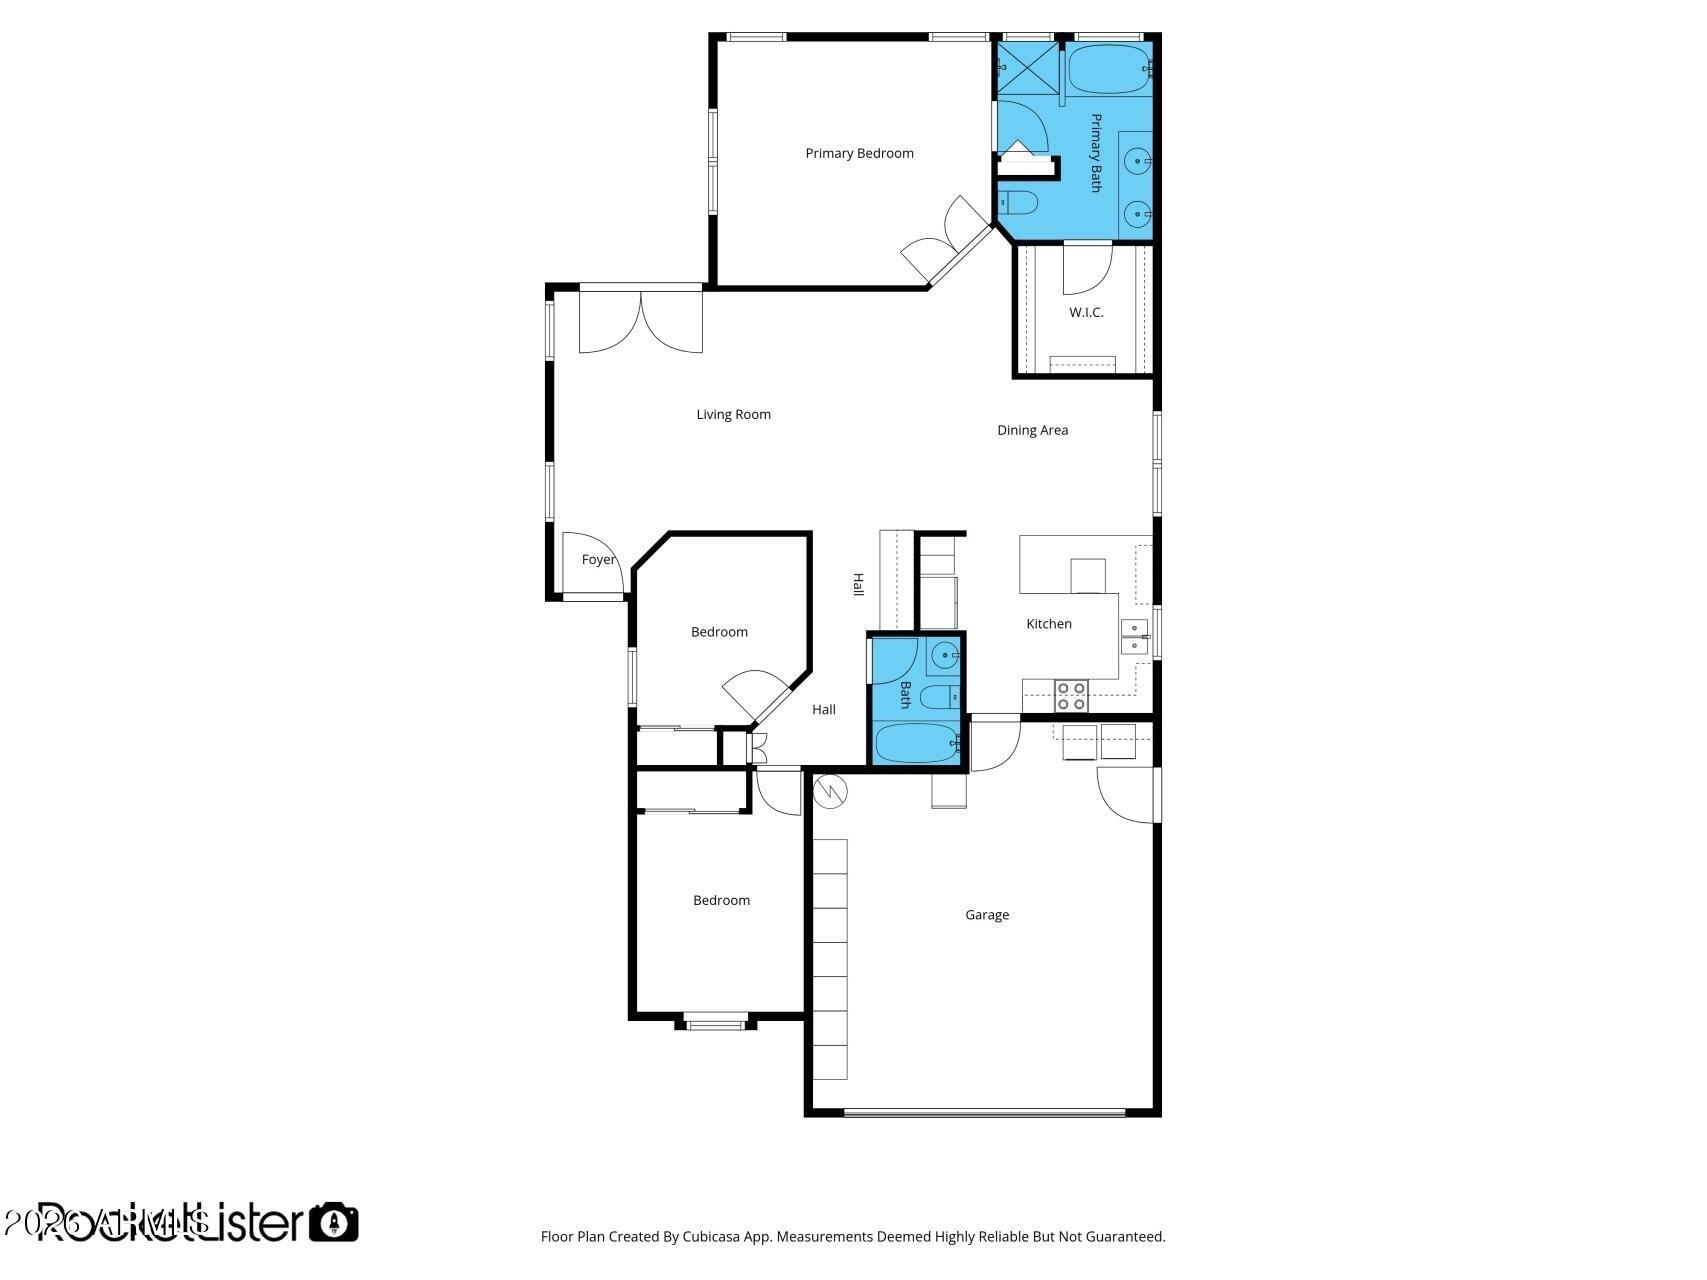
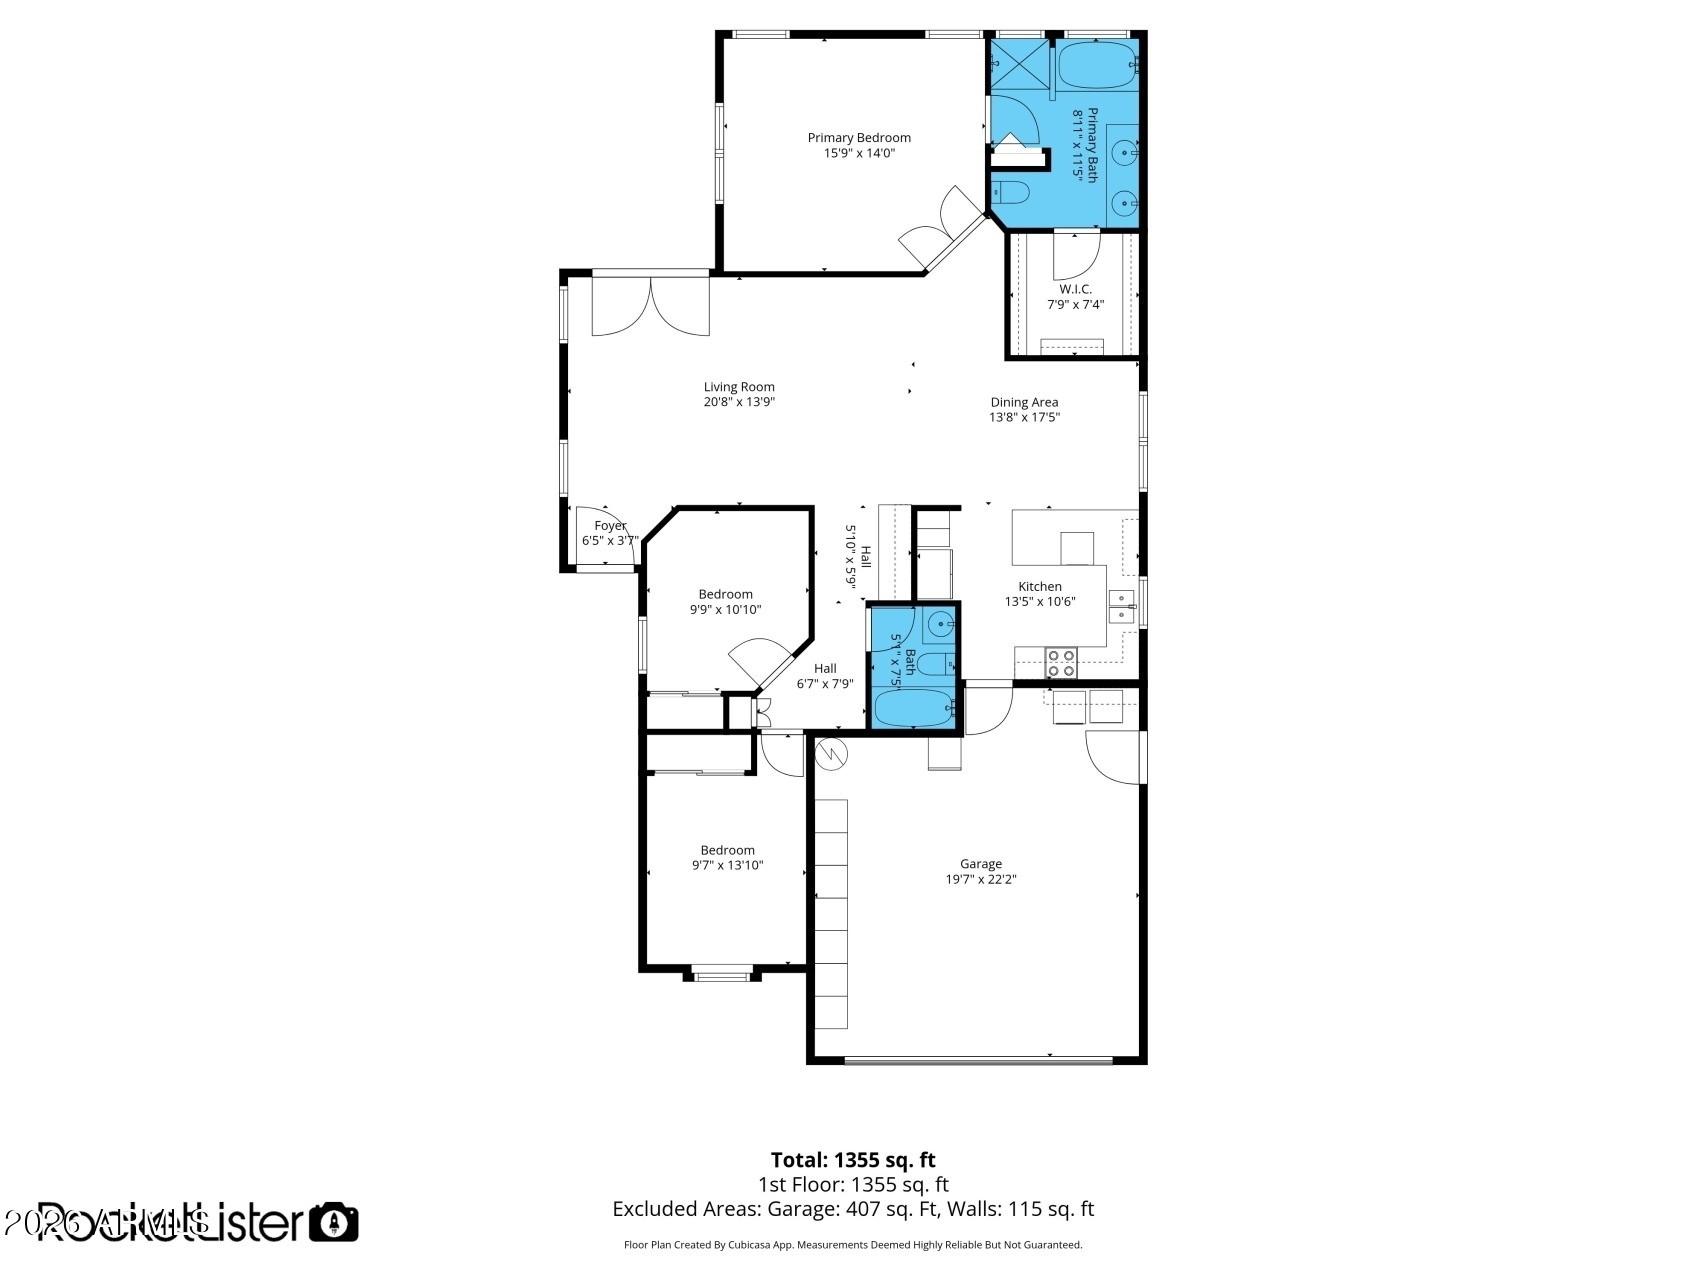
Make yourself at home in this charming residence with POOL & SPA in Neely Farms! Offering 3 beds, 2 baths, low-care landscape, & a 2-car garage w/cabinetry. The interior exudes refined style with vaulted ceilings, tons of natural light, a neutral palette, wood-look tile flooring in common areas, and plush carpet in bedrooms. The large living room is paired with French doors to the back! There is also a coffee/dry bar in the hallway. The impressive eat-in kitchen boasts SS appliances, granite counters, recessed lighting, shaker cabinetry, and a peninsula w/breakfast bar. Double-door main bedroom has an ensuite with a dual granite vanity, separate tub/shower, & a walk-in closet. Enjoy the backyard with a covered patio, artificial turf, and a sparkling pool & spa for year-round fun! Just WOW

3
beds

2
baths

1,401 Sq.Ft. LIVING AREA

5,275 Sq.Ft. lot

Morgan Hawes

Morgan Hawes

Features & Amenities

Interior

  • total bedrooms3
  • Total bathrooms2
  • full bathrooms2
  • Laundry room Inside, Wshr/Dry Hook Up Only
  • Flooring Carpet, Tile
  • APPLIANCES Built-in Microwave, Dishwasher, Disposal, Electric Range
  • other interior Features High Speed Internet, Granite Counters, Double Vanity, Eat-in Kitchen, Breakfast Bar, No Interior Steps, Vaulted Ceiling(s), Pantry, Full Bth Master Bdrm

Area & Lot

  • Status Sold
  • Date Sold July 20, 2026
  • Living Area1,401 Sq.Ft.
  • Lot Area5,275 Sq.Ft.
  • MLS® ID7016232
  • TypeResidential
  • YEAR BUILT1997
  • Architecture StylesRanch
  • Elementary SchoolSettlers Point Elementary
  • Middle SchoolMesquite Jr High School
  • High SchoolMesquite High School
  • School DistrictGilbert Unified District

Exterior

  • STORIES1
  • Garage Space2.0
  • water SourceCity Water
  • PoolOutdoor
  • roofTile
  • lot featuresNorth/South Exposure, Desert Front, Gravel/Stone Front, Gravel/Stone Back, Synthetic Grass Back
  • parkingAttached Garage, Garage Door Opener, Direct Access, Attchd Gar Cabinets
  • HEAT TYPENatural Gas
  • AIR CONDITIONINGCentral Air, Ceiling Fan(s)
  • sewerPublic Sewer

Financial

  • Sales Price$535,000
  • Real Estate Tax $1,493/yr
  • HOA $110/3 mos

Finding the Perfect Home Together

We're committed to providing reliable service, staying informed on market trends, and making the buying and selling process simple from start to finish.

Follow Us on Instagram