17429 N 123RD Drive
17429 N 123RD Drive
17429 N 123RD Drive
17429 N 123RD Drive
17429 N 123RD Drive
17429 N 123RD Drive
17429 N 123RD Drive
17429 N 123RD Drive
17429 N 123RD Drive
17429 N 123RD Drive
17429 N 123RD Drive
17429 N 123RD Drive
17429 N 123RD Drive
17429 N 123RD Drive
17429 N 123RD Drive
17429 N 123RD Drive
17429 N 123RD Drive
17429 N 123RD Drive
17429 N 123RD Drive
17429 N 123RD Drive
17429 N 123RD Drive
17429 N 123RD Drive
17429 N 123RD Drive
17429 N 123RD Drive
17429 N 123RD Drive
17429 N 123RD Drive
17429 N 123RD Drive
17429 N 123RD Drive
17429 N 123RD Drive
17429 N 123RD Drive
17429 N 123RD Drive
17429 N 123RD Drive
17429 N 123RD Drive
17429 N 123RD Drive
17429 N 123RD Drive
17429 N 123RD Drive
17429 N 123RD Drive
17429 N 123RD Drive
17429 N 123RD Drive
17429 N 123RD Drive
17429 N 123RD Drive
17429 N 123RD Drive
17429 N 123RD Drive
17429 N 123RD Drive
SEE ALL PHOTOS
17429 N 123RD Drive
17429 N 123RD Drive
17429 N 123RD Drive
17429 N 123RD Drive
17429 N 123RD Drive
17429 N 123RD Drive
17429 N 123RD Drive
17429 N 123RD Drive
17429 N 123RD Drive
17429 N 123RD Drive
17429 N 123RD Drive
17429 N 123RD Drive
17429 N 123RD Drive
17429 N 123RD Drive
17429 N 123RD Drive
17429 N 123RD Drive
17429 N 123RD Drive
17429 N 123RD Drive
17429 N 123RD Drive
17429 N 123RD Drive
17429 N 123RD Drive
17429 N 123RD Drive
17429 N 123RD Drive
17429 N 123RD Drive
17429 N 123RD Drive
17429 N 123RD Drive
17429 N 123RD Drive
17429 N 123RD Drive
17429 N 123RD Drive
17429 N 123RD Drive
17429 N 123RD Drive
17429 N 123RD Drive
17429 N 123RD Drive
17429 N 123RD Drive
17429 N 123RD Drive
17429 N 123RD Drive
17429 N 123RD Drive
17429 N 123RD Drive
17429 N 123RD Drive
17429 N 123RD Drive
17429 N 123RD Drive
17429 N 123RD Drive
17429 N 123RD Drive
17429 N 123RD Drive
Courtesy of The Order, Deandre A Wright Listing Contact: 602-810-0714 
For Sale

17429 N 123RD Drive

17429 N 123RD Drive, Sun City West, AZ 85375

$499,000
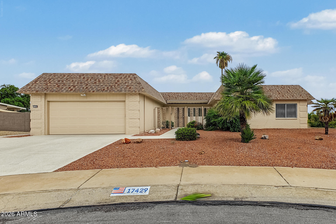
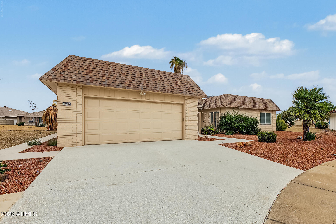
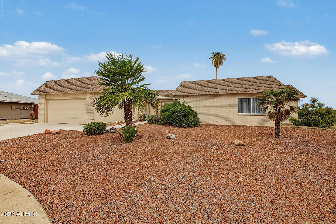
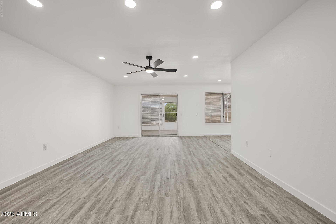
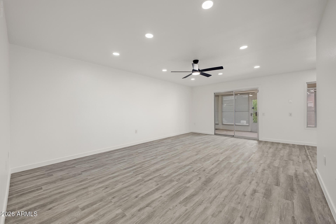
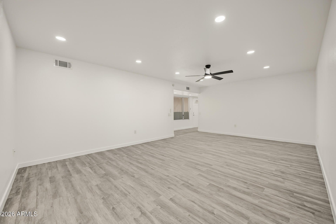
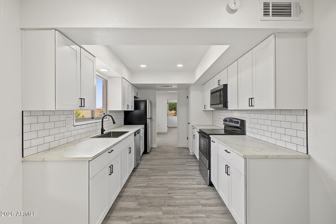
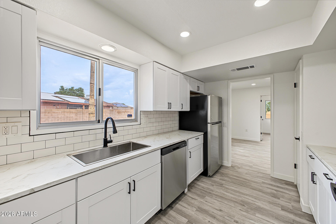
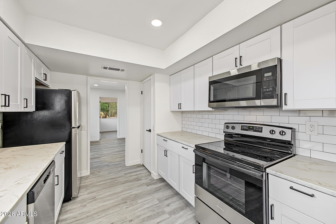
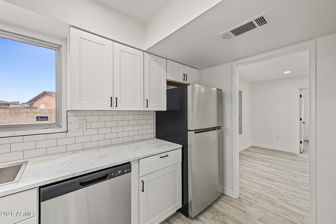
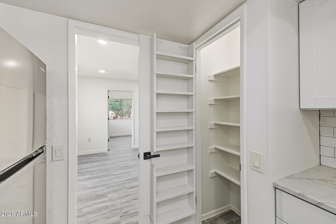
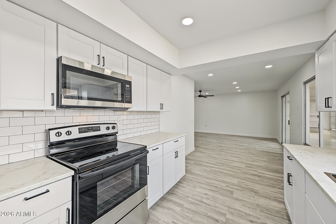
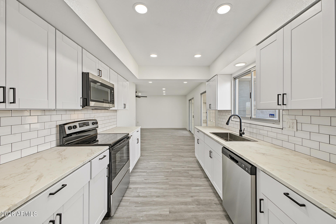
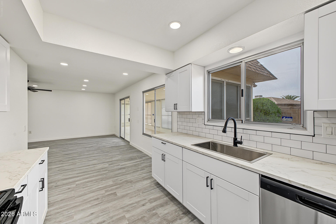
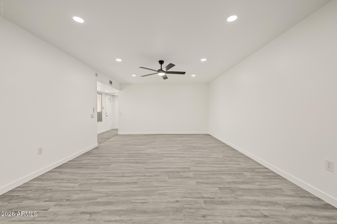
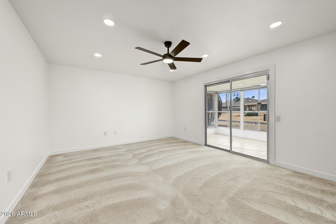
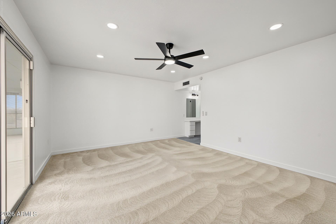
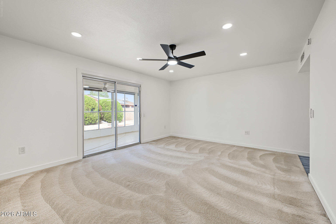
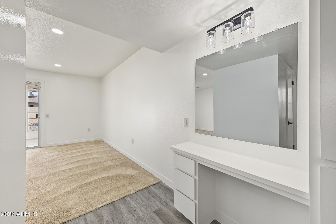
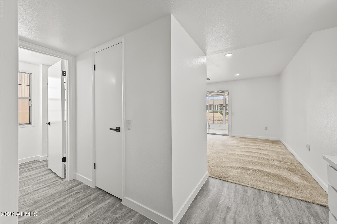
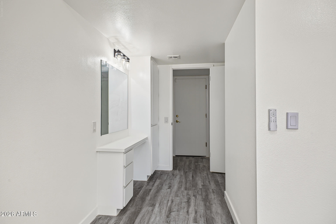
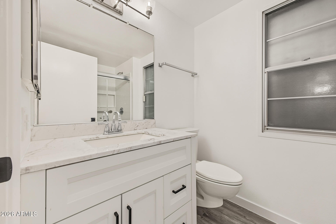
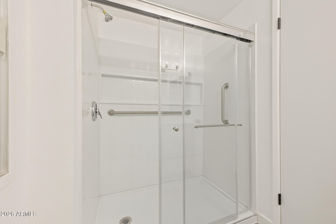
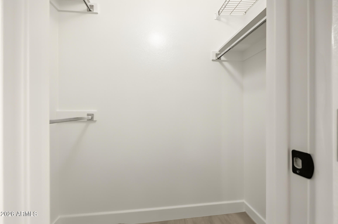
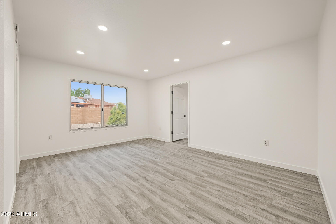
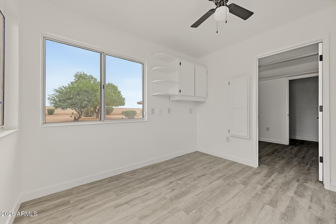
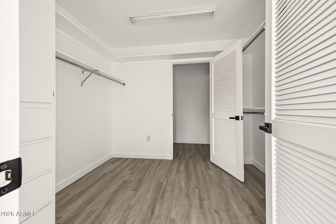
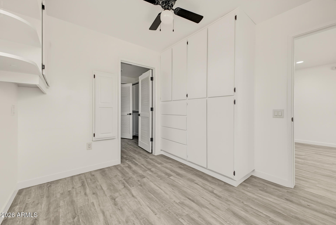
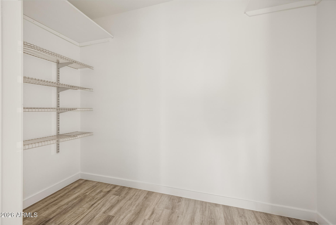
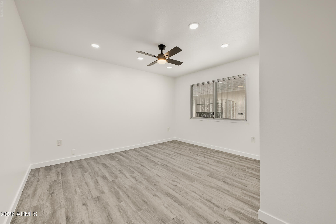
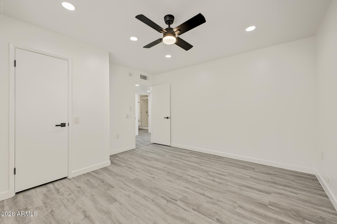
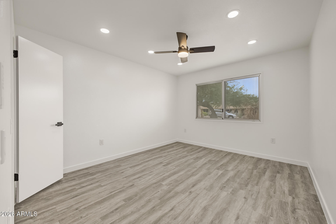
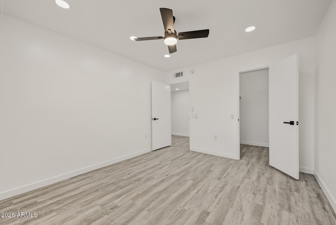
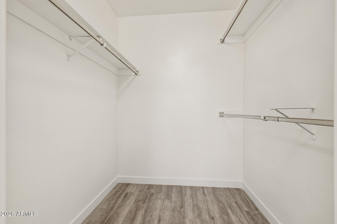
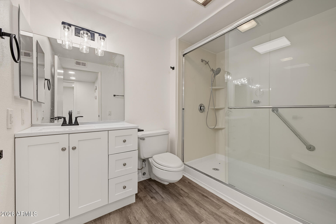
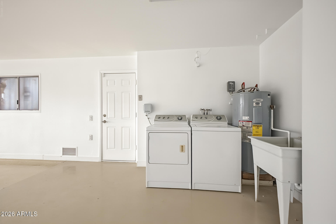
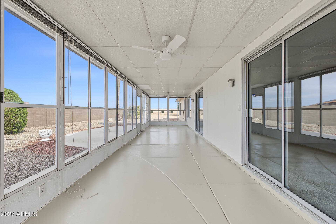
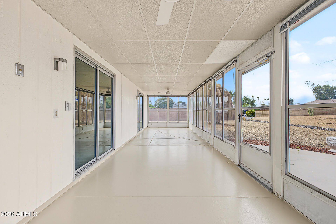
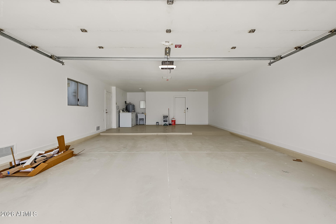
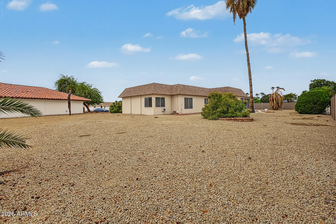
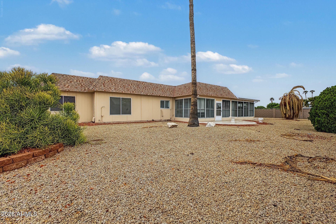
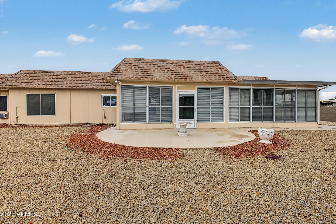
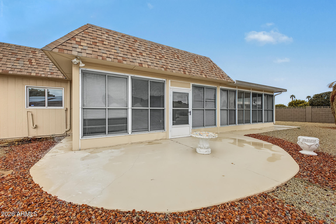
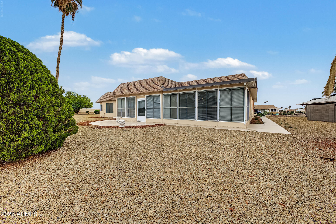
Situated on a spacious cul-de-sac lot in Sun City, this updated single-level home offers 3 bedrooms, 2 bathrooms, a versatile den, and no interior steps. The bright, open floor plan features fresh interior paint, wood-look flooring, freshly cleaned carpets, and generous storage. The kitchen includes brand-new appliances, white cabinetry, subway tile backsplash, and recessed lighting. The primary suite features walk-in closets, access to the enclosed Arizona room, and a newly remodeled bathroom with an updated shower. Enjoy an expansive Arizona room with new epoxy flooring, a large backyard with low-maintenance landscaping, a front courtyard, laundry with utility sink, and an extended 2-car garage with golf cart space. No HOA.

4
beds

2
baths

2,700 Sq.Ft. LIVING AREA

0.33 Acres lot

Deandre Wright

Deandre Wright

Morgan Hawes

Morgan Hawes

Features & Amenities

Interior

  • total bedrooms4
  • Total bathrooms2
  • full bathrooms2
  • Laundry room Inside
  • Flooring Carpet, Laminate
  • APPLIANCES Dryer, Washer, Disposal
  • other interior Features High Speed Internet, Eat-in Kitchen, 9 Flat Ceilings, No Interior Steps, Pantry, 3/4 Bath Master Bdrm, Laminate Counters

Area & Lot

  • Status For Sale
  • Living Area2,700 Sq.Ft.
  • Total Area2,700 Sq.Ft.
  • Lot Area0.33 Acres
  • MLS® ID7097445
  • TypeResidential
  • YEAR BUILT1979
  • Architecture StylesRanch
  • Elementary SchoolAdult
  • Middle SchoolAdult
  • High SchoolAdult
  • School DistrictAdult

Exterior

  • STORIES1
  • Garage Space2.0
  • water SourcePublic
  • roofBuilt-Up
  • lot featuresNorth/South Exposure, Cul-De-Sac, Gravel/Stone Front, Gravel/Stone Back
  • parkingAttached Garage, Garage Door Opener, Direct Access
  • HEAT TYPEElectric
  • AIR CONDITIONINGCentral Air
  • sewerPublic Sewer
  • Disability FeaturesBath Grab Bars
  • other exterior FeaturesPrivate Yard

Financial

  • Sales Price$499,000
  • Real Estate Tax $1,560/yr
image

Schedule a Showing

We would love to show you our beautiful property. Please select your preferred date and time below. An agent will be in touch shortly to confirm your appointment.

Schedule a Showing

We would love to show you our beautiful property. Please select your preferred date and time below. An agent will be in touch shortly to confirm your appointment.

Thank you for your interest in 17429 N 123RD Drive, Sun City West, AZ 85375. We are reviewing your request and will be in touch shortly!

Mortgage Calculator

Estimate your monthly mortgage payment, including the principal and interest, property taxes, and HOA. Adjust the values to generate a more accurate rate.

All estimates are provided for informational purposes only. Actual amounts may vary.
$0,000 Your Payment 20 15 65
$0,000 Your Payment

Finding the Perfect Home Together

We're committed to providing reliable service, staying informed on market trends, and making the buying and selling process simple from start to finish.

Follow Us on Instagram