13442 N EMBERWOOD Drive
SEE ALL PHOTOS
13442 N EMBERWOOD Drive
Courtesy of The Order, Deandre A Wright Listing Contact: 602-810-0714 
Sold

13442 N EMBERWOOD Drive

13442 N EMBERWOOD Drive, Sun City, AZ 85351

$235,000
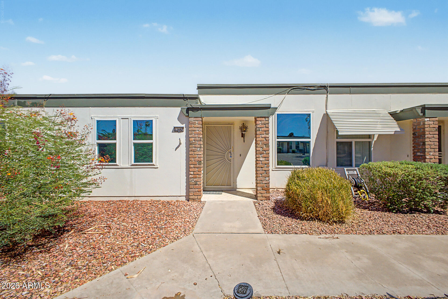
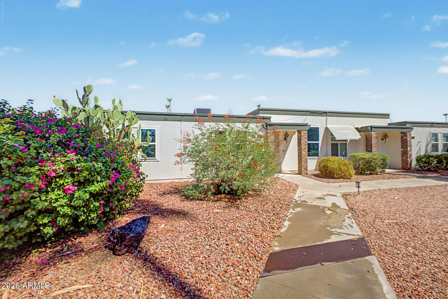
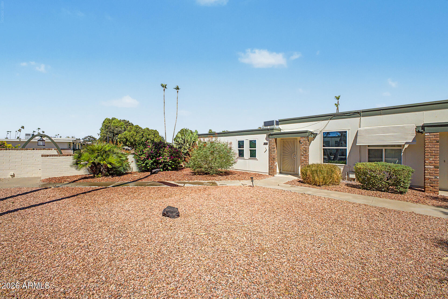
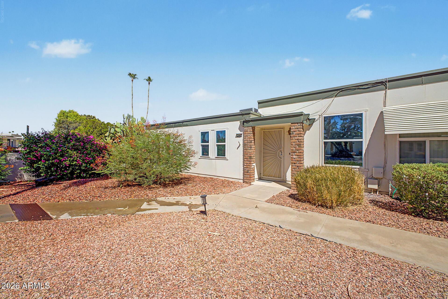
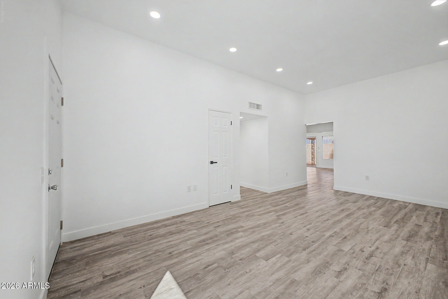
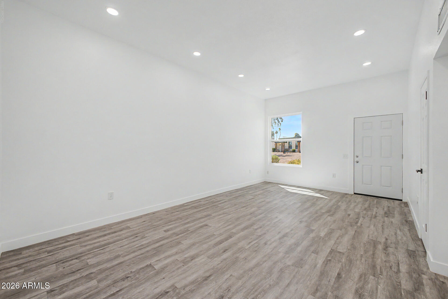
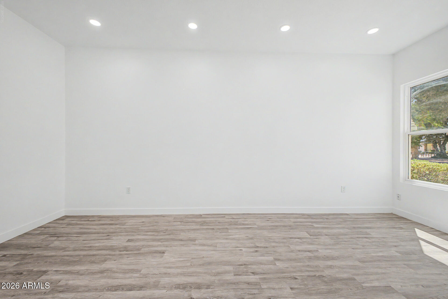
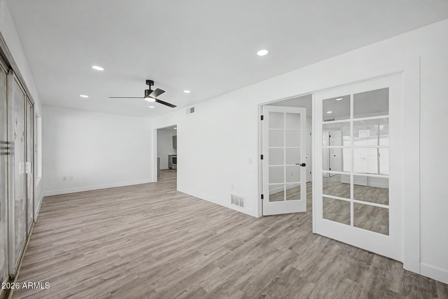
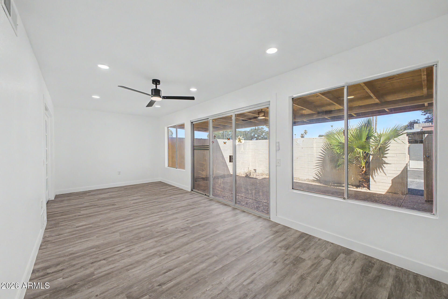
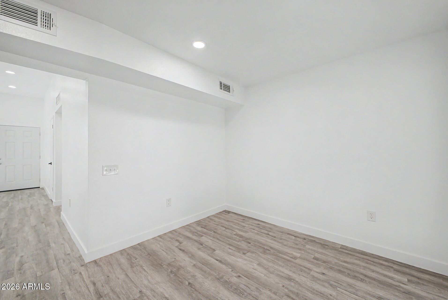
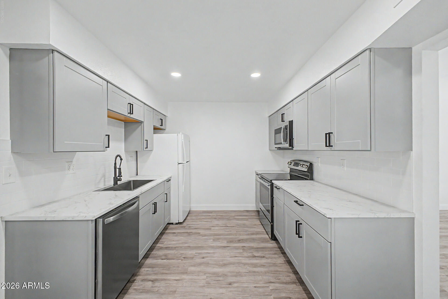
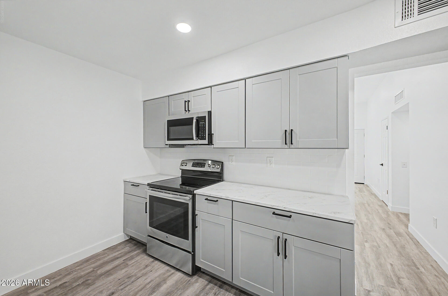
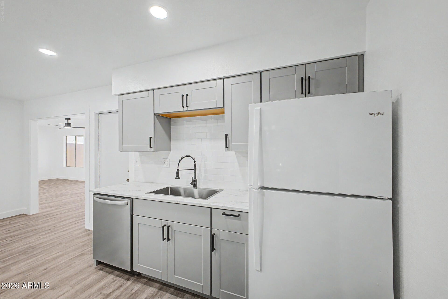
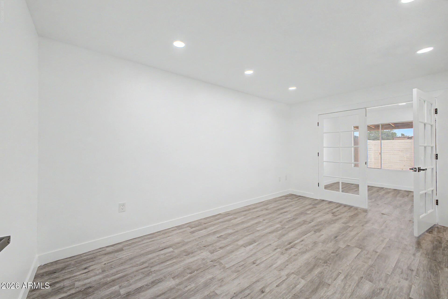
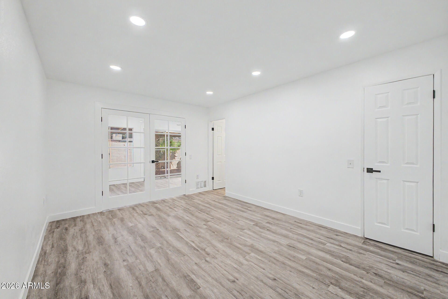
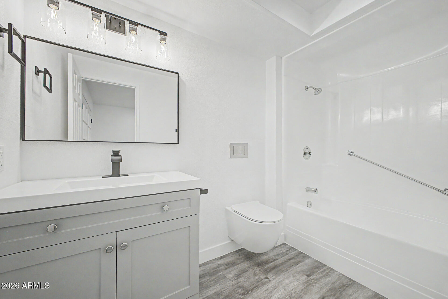
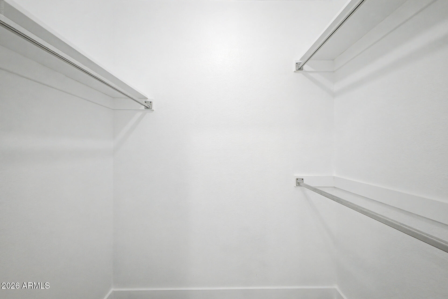
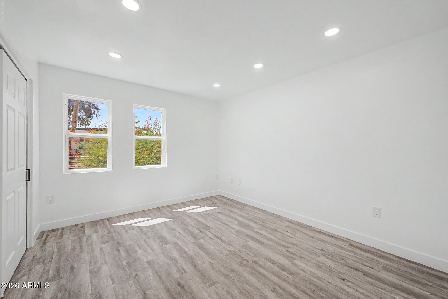
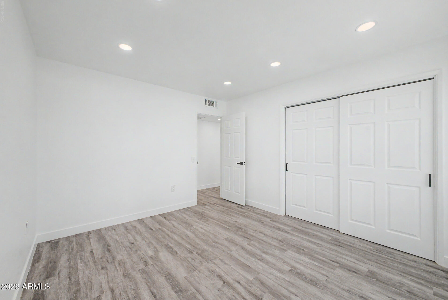
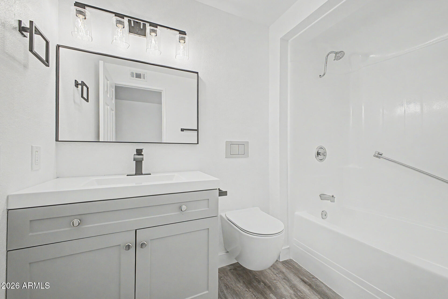
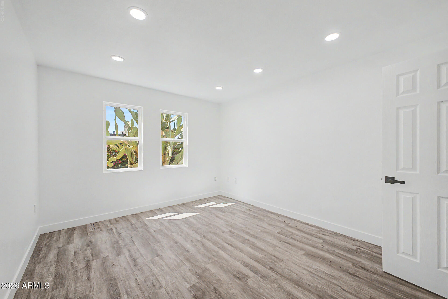
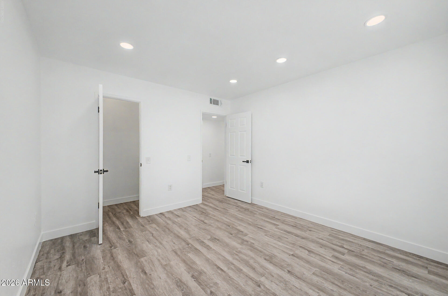
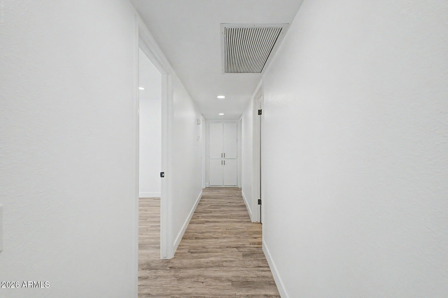
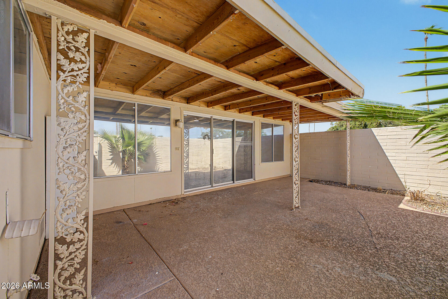
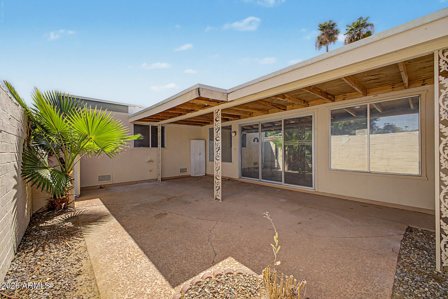
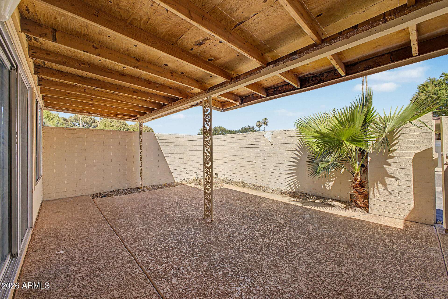
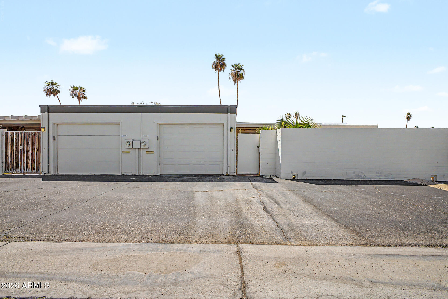
Looking for a place to call home? This charming 3-bedroom property is the one. Thoughtfully designed interior features wood-look flooring, fresh soft paint, and bountiful natural light. Inviting living room is ready to welcome guests, while the large family room provides the perfect setting for entertaining and creating lasting memories with loved ones and friends. Lovely eat-in kitchen offers plenty of cabinets, recessed lighting, built-in appliances, and subway tile backsplash. Impeccable primary bedroom promises a good night's sleep, complete with a walk-in closet and a private bathroom with a shower & tub combination. Venture to the relaxing backyard with a covered patio, an ideal spot for al fresco dining or simply unwinding after a long day. Don't miss out!

3
beds

2
baths

250 Sq.Ft. lot

Deandre Wright

Deandre Wright

Morgan Hawes

Morgan Hawes

Features & Amenities

Interior

  • total bedrooms3
  • Total bathrooms2
  • full bathrooms2
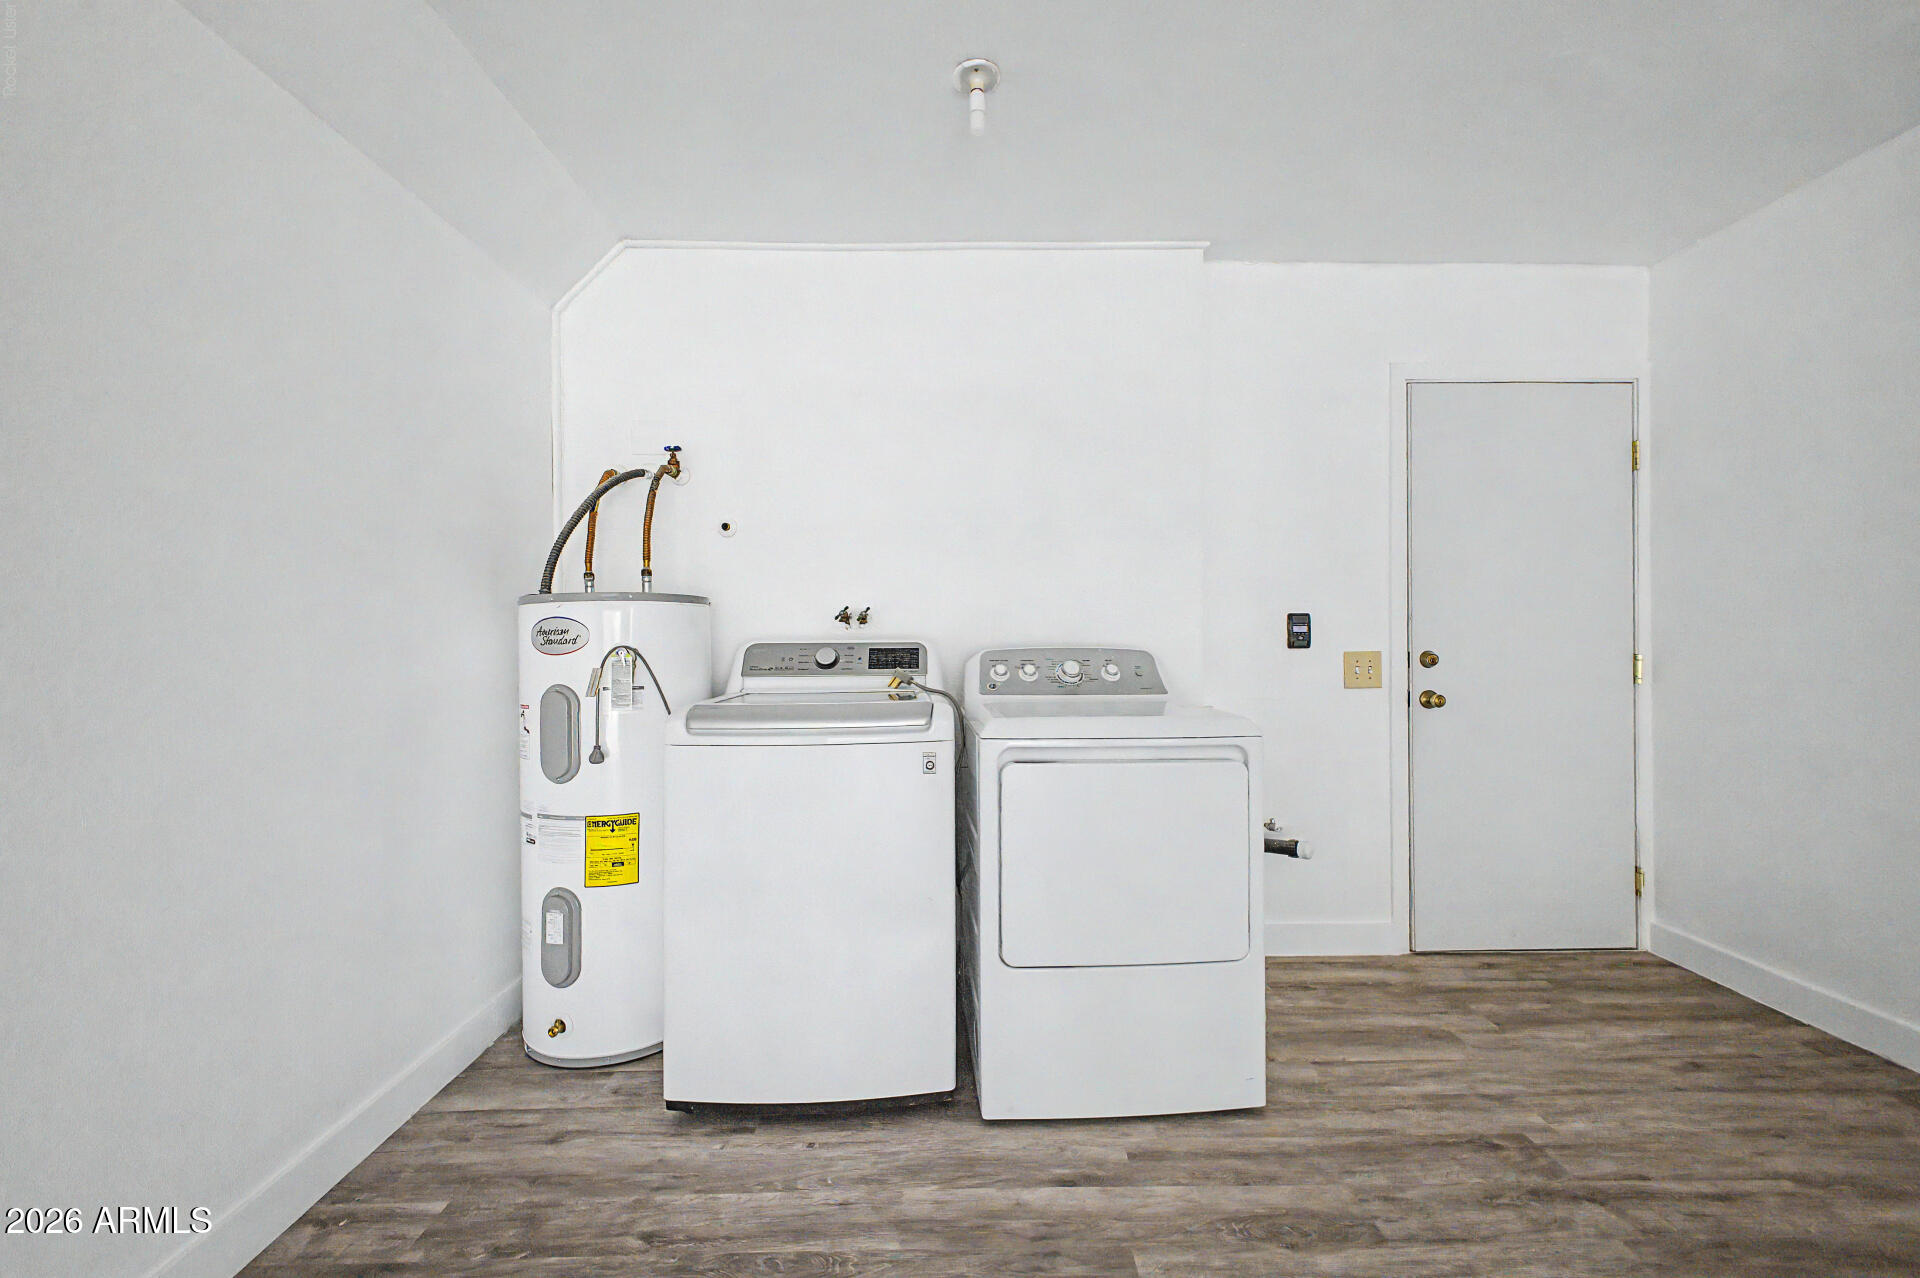
  • Laundry room Inside
  • Flooring Laminate
  • APPLIANCES Dryer, Washer, Refrigerator, Built-in Microwave, Dishwasher, Disposal, Electric Range
  • other interior Features High Speed Internet, Eat-in Kitchen, 9 Flat Ceilings, No Interior Steps, Full Bth Master Bdrm, Laminate Counters

Area & Lot

  • Status Sold
  • Date Sold September 4, 2026
  • Lot Area250 Sq.Ft.
  • MLS® ID7050994
  • TypeTownhouse
  • YEAR BUILT1972
  • Neighborhood Phoenix
  • Architecture StylesRanch
  • Elementary SchoolAdult
  • Middle SchoolAdult
  • High SchoolAdult
  • School DistrictAdult

Exterior

  • STORIES1
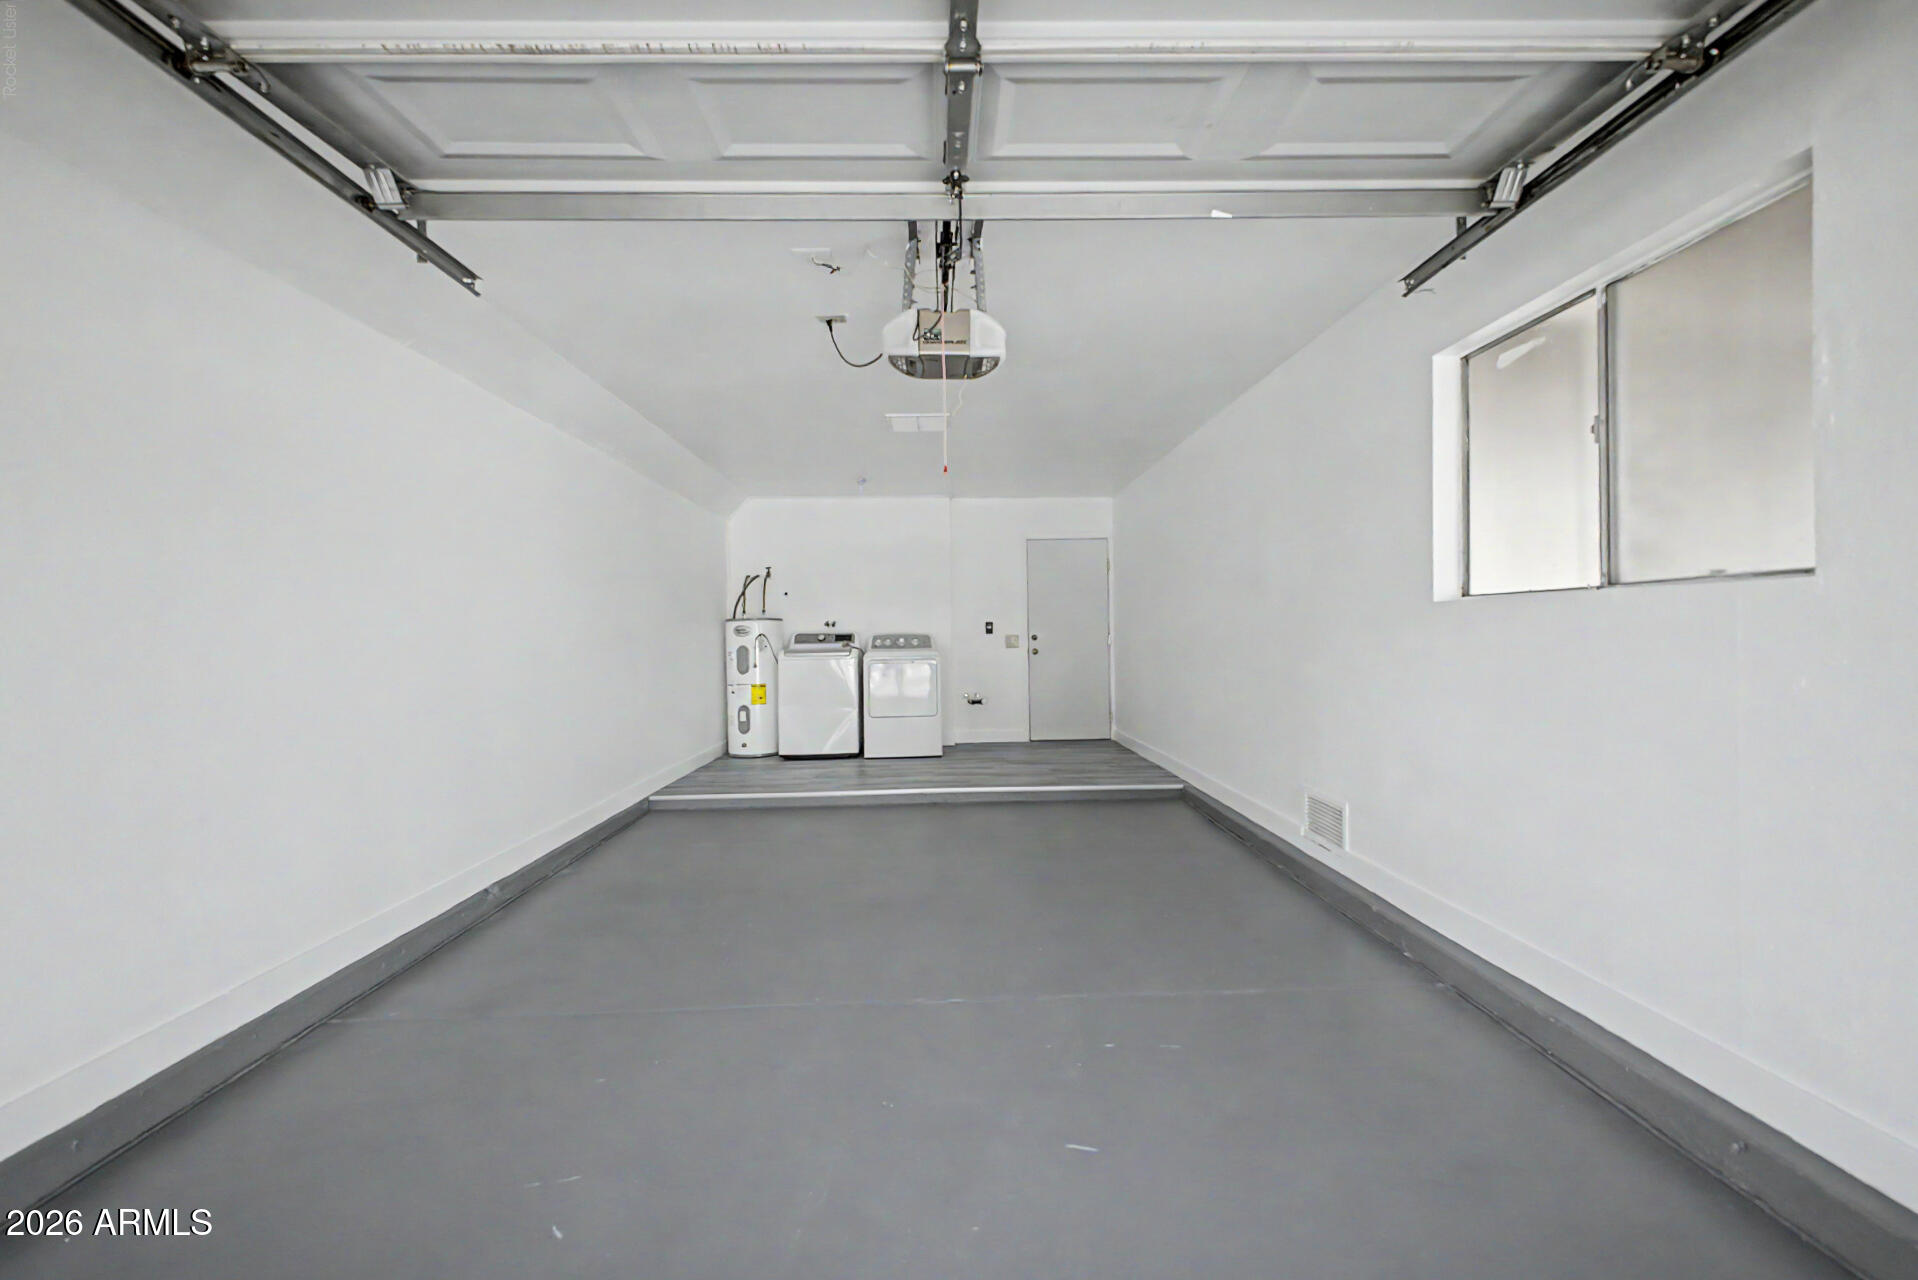
  • Garage Space1.0
  • water SourcePublic
  • roofBuilt-Up
  • lot featuresEast/West Exposure, Gravel/Stone Front, Gravel/Stone Back
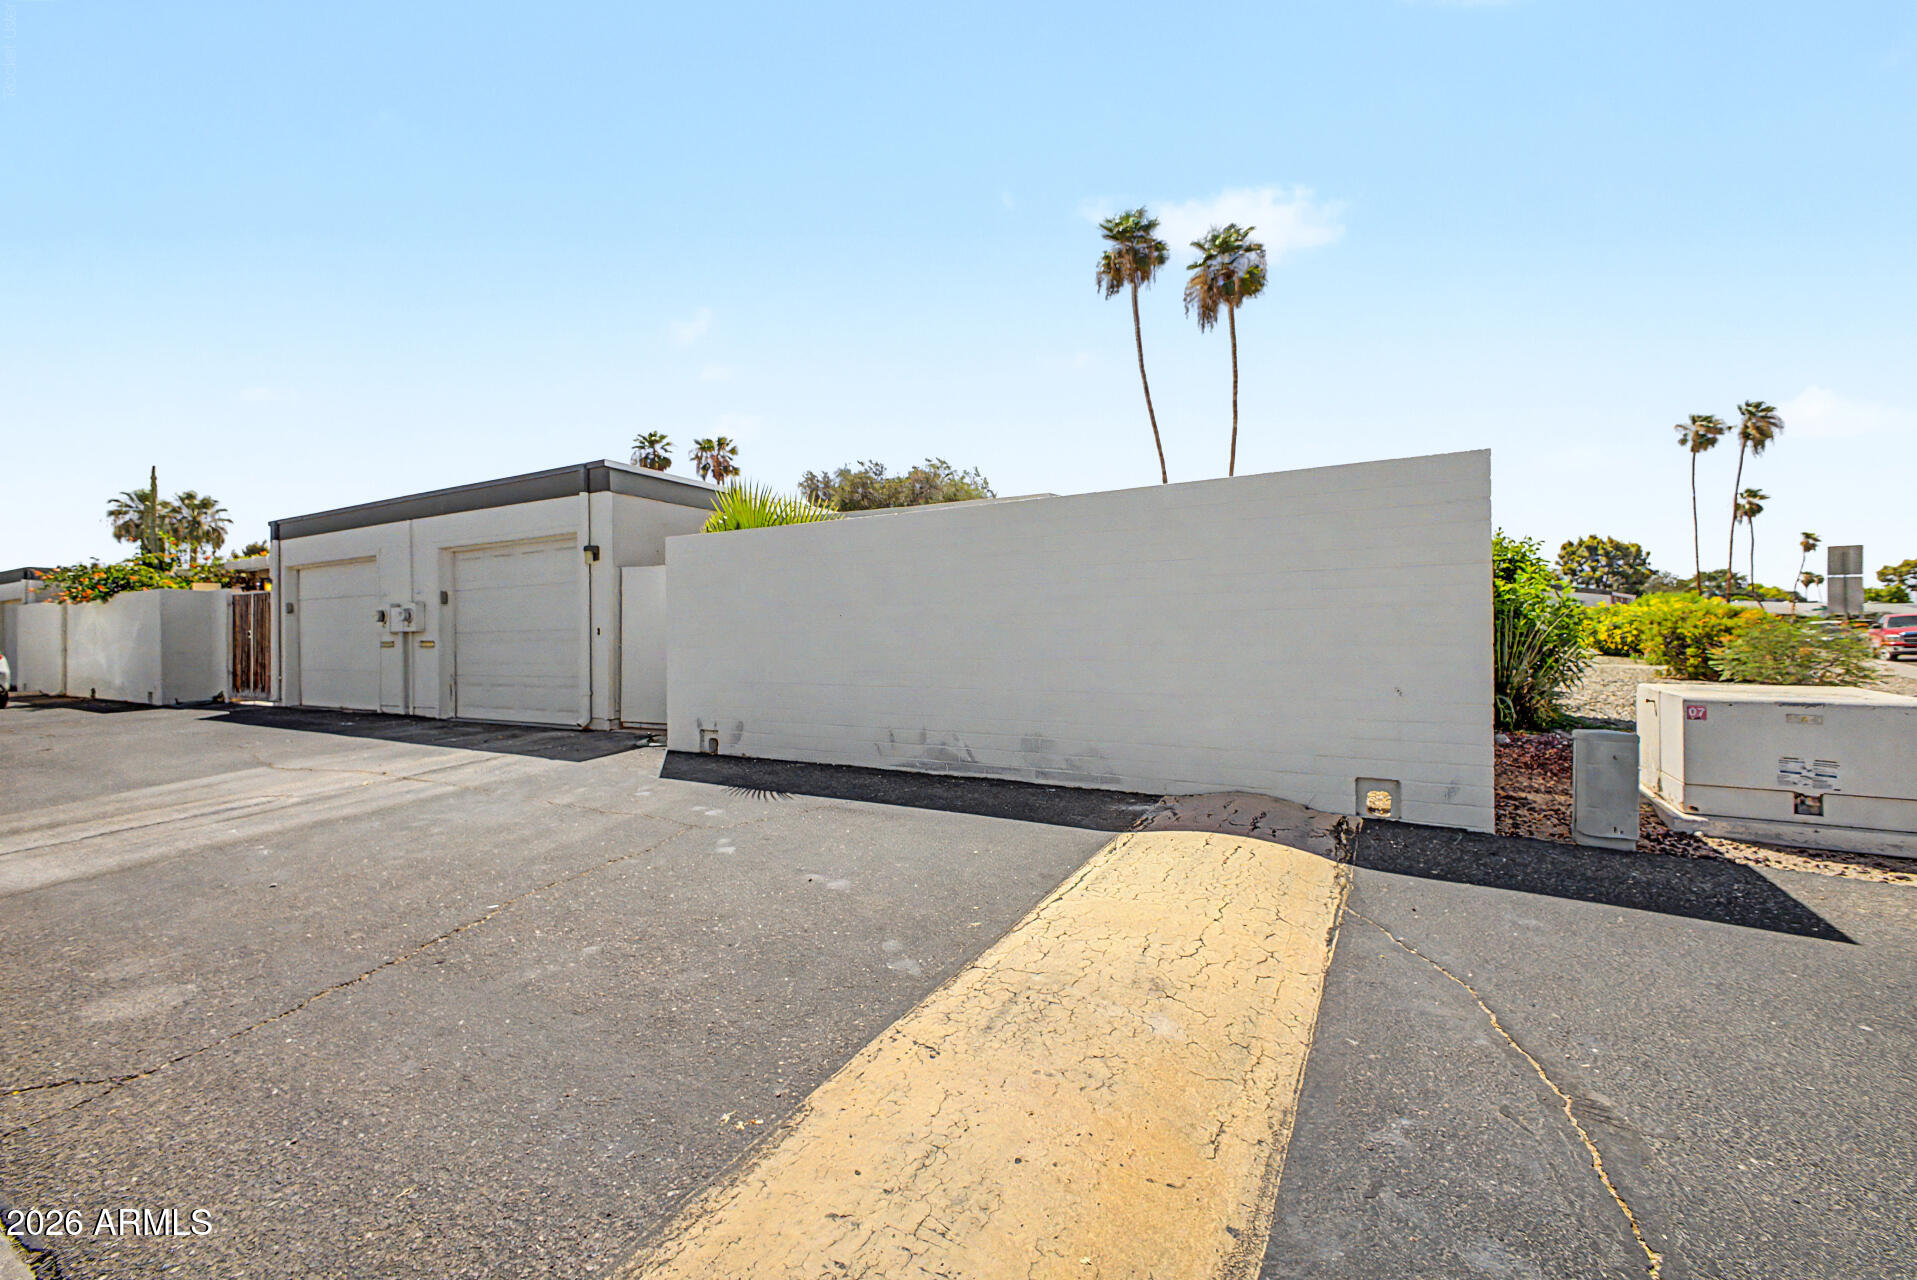
  • parkingAttached Garage, Garage Door Opener, Direct Access
  • HEAT TYPEElectric
  • AIR CONDITIONINGCentral Air, Ceiling Fan(s)
  • sewerPublic Sewer
  • Disability FeaturesBath Grab Bars

Financial

  • Sales Price$235,000
  • Real Estate Tax $716/yr
  • HOA $258/mo

Phoenix

Explore

Finding the Perfect Home Together

We're committed to providing reliable service, staying informed on market trends, and making the buying and selling process simple from start to finish.

Follow Us on Instagram